
Sun Lakes Whole Home Remodeling: Planning for Long-Term Livability in an Active Adult Community
Aug. 13, 2026 – Whole home remodeling takes on a particular meaning in Sun Lakes because the community is structured around long-term residential living and an active lifestyle. Sun Lakes includes five adult country club communities, while U.S. Census Bureau data shows that 78.9% of residents are age 65 or older, 88.0% of occupied housing units are owner-occupied, and 88.5% of residents age one and older were living in the same house one year earlier.
Those figures do not by themselves establish how every homeowner approaches renovation, but they provide meaningful local context for why long-term use can become an important consideration when several rooms are being updated together. Rather than looking only at whether a kitchen, bathroom, living area, or flooring selection appears current, homeowners planning broader interior renovations can also consider how the home will support ordinary routines, entertaining, storage, movement, and changing household priorities over the years ahead.
Sun Lakes also has a community structure centered on year-round activities. Sun Lakes Country Club describes golf, clubs, pools, fitness facilities, tennis, pickleball, bocce ball, entertainment, and other amenities intended to support an active social environment. That context can influence how homeowners think about the interior of the home itself.
A house may need to work comfortably when only one or two people are home, while also accommodating visiting family, neighbors, social gatherings, hobbies, and the routines that come with an active community lifestyle. The result is a geographic remodeling context that is less about following one design formula and more about making the interior adaptable enough to support different levels of activity without becoming difficult to manage.
For whole home remodeling, that adaptability often begins with room relationships. A home can contain individually attractive rooms and still create daily friction if those rooms do not work well together. The kitchen may have adequate space but connect awkwardly to the dining or living area. A primary bathroom may be functional on its own while the path between bedroom, closet, and bath requires unnecessary movement. A laundry area may have storage but lack an efficient relationship with the rooms it serves. When several areas are being reconsidered at once, homeowners have an opportunity to look beyond each room’s finishes and evaluate how the complete interior supports everyday movement.
That broader view is particularly relevant in a community where residents often remain in the same homes over time. The Census Bureau’s 88.0% owner-occupancy rate and 88.5% one-year residential stability rate do not mean every homeowner intends to remain indefinitely, but they support treating durability and continued usability as legitimate planning considerations rather than secondary concerns. A multi-room remodel can therefore be evaluated not only against today’s preferences, but also against whether the house will remain comfortable to use as routines evolve.
Homeowners exploring broader interior updates in Sun Lakes can review additional planning context at: https://phxhomeremodeling.com/services/home-remodeling/sun-lakes-az/
One practical example is circulation. Long-term livability does not necessarily require dramatic changes to the floor plan. Sometimes the more useful improvements involve reducing unnecessary obstacles between frequently used areas. Furniture placement, kitchen islands, door swings, hallway storage, and the relationship between adjoining rooms can all affect how much effort is required to move through the house. In a whole home project, these conditions can be reviewed together rather than corrected one at a time after individual rooms have already been redesigned.
This matters because remodeling several rooms independently can unintentionally preserve the same underlying movement problems. A kitchen may receive new cabinetry while retaining an island that interrupts the main path. A bathroom may be updated without reconsidering how storage affects clearance. A living area may gain new finishes but remain difficult to arrange because traffic crosses directly through the primary seating zone. Looking at the home as a connected interior allows those issues to be evaluated before finish decisions become the dominant part of the project.
Storage is another area where the Sun Lakes context can shape whole home priorities. An active household may need space for golf equipment, recreational items, hobby supplies, seasonal belongings, guest linens, entertaining pieces, and the ordinary items used every day. The goal is not simply to increase the total amount of cabinetry. Useful storage places items closer to where they are actually needed and reduces the need to carry, relocate, or reorganize belongings repeatedly.
A kitchen may benefit from drawers and pantry storage that make frequently used items easier to access. A laundry room may handle household supplies that would otherwise occupy closets elsewhere. An entry or nearby storage zone may support recreational belongings used outside the home. Guest rooms can accommodate visitors without becoming permanent storage overflow. When these decisions are considered together, whole home remodeling can distribute storage according to actual routines instead of asking one or two rooms to solve every organization problem.
Lighting can be approached in the same way. Sun Lakes residents have access to an active schedule of community activities and amenities, but the interior still needs to support mornings, evenings, entertaining, reading, cooking, hobbies, and ordinary household tasks. A whole home remodel creates an opportunity to consider lighting as a connected system rather than a collection of unrelated fixtures.
That can mean distinguishing task lighting from ambient and decorative lighting, reviewing how light levels change between connected rooms, and placing controls according to the way people actually enter and use spaces. A kitchen requires different lighting from a living room, but the two may still be visible at the same time. A hallway should support movement without feeling disconnected from adjacent spaces. A primary bathroom may need strong task illumination while the nearby bedroom benefits from a calmer atmosphere. Coordinating those needs helps the interior work at different times of day without forcing every room into the same lighting strategy.
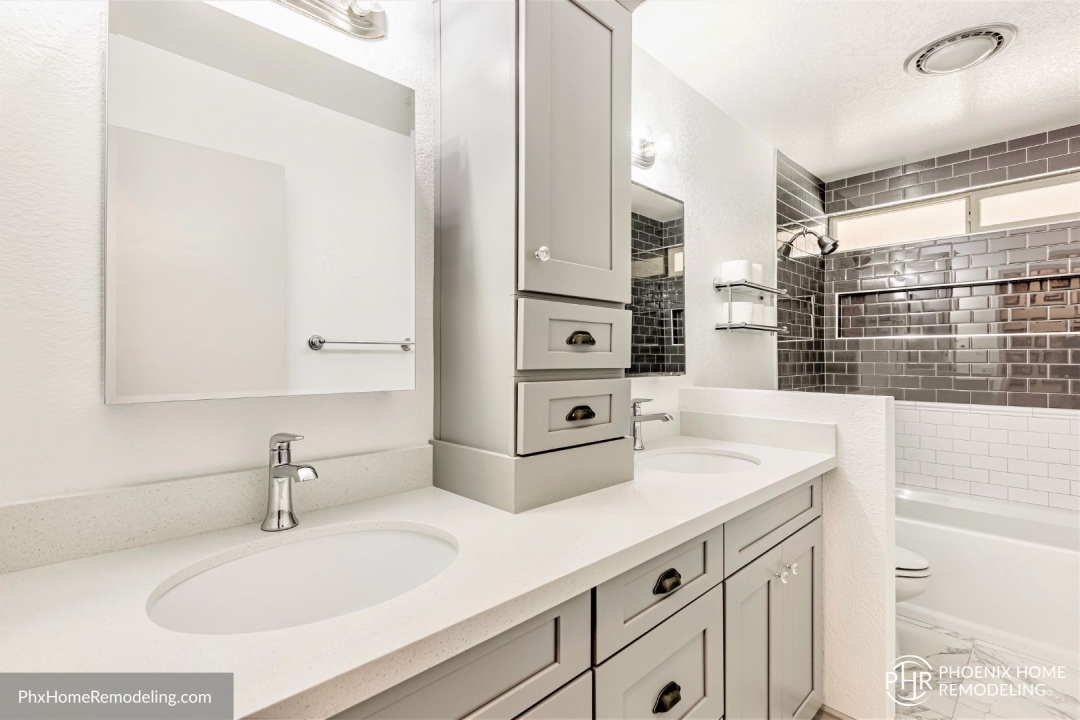
Bathrooms also deserve attention in a whole home discussion, but the geographic focus does not require turning the project into a specialized accessibility remodel. Long-term livability can come from ordinary decisions that make frequent routines easier. Shower entry, storage placement, vanity configuration, lighting, walking clearance, and the location of commonly used items all influence how demanding a bathroom feels every day. These choices can be integrated into a refined interior without making the room appear designed around one narrow life stage.
The same principle applies to kitchens. A kitchen intended for long-term use can still support entertaining, cooking, and strong visual design. The planning question is whether those goals work together. A large island may provide seating and serving space, but its size should still allow comfortable circulation. A visually prominent cabinet wall may add character, but storage should remain practical. Appliance locations should support the household’s actual routines rather than being determined only by symmetry. Long-term livability is strengthened when the design improves current use instead of asking homeowners to accept inconvenience in exchange for appearance.
Sun Lakes’ community environment makes entertaining another relevant factor. The local community describes numerous clubs, activities, golf, dining, fitness, and social amenities, which helps establish Sun Lakes as a place where community participation is part of everyday life. For some homeowners, that may mean planning interiors that can expand and contract depending on the occasion. The home may host neighbors or visiting relatives one day and need to feel manageable for a much smaller household the next.
Flexible gathering areas can support that difference. Instead of designing a room only for the maximum number of guests, homeowners can consider whether furniture arrangements, circulation, lighting, and nearby serving areas work under both ordinary and social conditions. A dining area that feels comfortable with two people should not require a complete rearrangement whenever more guests arrive. A kitchen should allow conversation without forcing visitors into the main preparation path. A living room can provide enough flexibility for gatherings while remaining appropriately scaled for everyday use.
Whole home remodeling can also address the relationship between public and private spaces. In an active adult community, homeowners may value social areas while also wanting bedrooms, bathrooms, offices, hobby rooms, and quieter spaces to remain distinct from gathering zones. That does not always require more walls or more separation. Thoughtful placement of storage, lighting, furniture, and circulation can make it clearer where social activity belongs and where the interior becomes more private.
This is one reason a multi-room perspective can be more useful than making each room maximally open. Openness can improve connection, but too little definition can create competing uses. Television, conversation, food preparation, hobbies, and quiet work do not always function well when every activity occupies one undivided area. Long-term livability may be better supported by selective connection, where rooms relate visually but still retain enough structure to perform their individual roles.
Material planning also changes when homeowners think in years rather than in isolated updates. The question is not simply whether a flooring, cabinetry, countertop, or wall finish is appealing today. It is whether the material makes sense for the amount of use the room receives, how it will relate to neighboring spaces, and whether it can be maintained without creating unnecessary effort. Whole home remodeling offers the opportunity to establish consistency where consistency is useful while allowing different rooms to use materials appropriate to their functions.
Flooring is a clear example. One continuous material can create visual unity through shared areas, but different rooms may still justify different surfaces. What matters is that transitions are deliberate. Abrupt changes in height, direction, texture, or finish can make an otherwise coordinated interior feel fragmented. Reviewing the flooring plan at the whole home level helps homeowners decide where continuity adds value and where a material change has a clear functional reason.
The same long-term thinking applies to spaces that often receive less design attention. Laundry rooms, hallways, closets, entries, and other connecting areas can have a disproportionate effect on everyday effort because they are used repeatedly. Improving storage placement, work surfaces, lighting, or circulation in those areas may produce less visual drama than a new kitchen focal point, but the benefits are experienced frequently. For homeowners planning a broad remodel, these support spaces deserve consideration alongside the rooms that receive more attention in photographs.
Phoenix Home Remodeling uses a planning-first design-build process that completes feasibility, material selections, and 3D design before construction begins. The company’s required press release guidance frames Geographic Focus releases around legitimate city-specific context rather than exclusivity or generalized service claims, while its company materials describe whole home, kitchen, bathroom, shower, and other interior renovation work throughout the Phoenix area, including Sun Lakes.
In Sun Lakes, that geographic context is unusually clear. Census data shows a population heavily weighted toward residents 65 and older, high homeownership, and substantial year-to-year residential stability. The community itself is organized around five adult country club communities and a broad mix of recreational and social amenities. Taken together, those characteristics make it reasonable to evaluate whole home remodeling through the lens of continued use, active living, and the ability of an interior to support both everyday routines and a community-oriented lifestyle.
That does not mean every homeowner needs the same features or that every Sun Lakes remodel should follow the same design direction. Geographic relevance is not a prescription. One household may prioritize a kitchen and entertaining areas. Another may focus on the primary suite, lighting, storage, and support spaces. Another may want better continuity across several rooms without significantly changing the floor plan. What connects these projects is the opportunity to ask whether today’s remodeling decisions will continue to make the home easier to use rather than merely giving individual rooms a newer appearance.
For Sun Lakes homeowners, long-term livability can therefore be understood as a whole-home relationship rather than a single specialized feature. It is the cumulative effect of clearer circulation, appropriately located storage, flexible gathering spaces, useful lighting, practical kitchens and bathrooms, and rooms that connect without creating avoidable effort. In an established active adult community where many residents own and remain in their homes, that broader perspective gives whole home remodeling a distinctly local purpose.
About Phoenix Home Remodeling:
Phoenix Home Remodeling is a Phoenix-based design-build remodeling company specializing in whole home, kitchen, bathroom, shower, and interior renovations.
The company uses a planning-first process that completes feasibility, material selections, and 3D design before construction begins. Fixed construction pricing is provided only after full planning and design are finalized to reduce surprises and change orders.
Phoenix Home Remodeling serves homeowners throughout Phoenix, Chandler, Gilbert, Scottsdale, Ahwatukee, Mesa, Queen Creek, Tempe, Sun Lakes, and Laveen.
Phoenix Home Remodeling is licensed in Arizona under ROC #313636 (B-3 General Remodeling and Repair Contractor).
Third-Party Validation and Recognition for Phoenix Home Remodeling
-
Awarded Best of Houzz – Service (2020-2026)
-
Named a Top Contractor in Arizona by Ranking Arizona (2024)
-
BBB Accredited Business, A+ rating
-
4.9 rating with 200+ public reviews
-
Member of the National Association of the Remodeling Industry (NARI)
Find Phoenix Home Remodeling on Google: https://goo.gl/maps/U6tzxTBVeuSbyJ7Y7
Directions to the Phoenix Home Remodeling office: https://maps.app.goo.gl/fsEPRD9xHuTn6bYc6
This topic on Facebook: https://www.facebook.com/PhoenixHomeRemodelingCompany/posts/pfbid02dgu8bYDXaPiyFvYWozhSHbD3QBE2vc3isVkzKC9iqbgjPUu91Au6f9PnvCmKxbMgl
Phoenix Home Remodeling on X: https://x.com/PhxHmRemodeling/status/2085918738117955888?s=20
Media Contact
Company Name: Phoenix Home Remodeling
Contact Person: Jeremy Maher
Email: Send Email
Phone: 602-492-8205
Address:6700 W Chicago Suite 1
City: Chandler
State: Arizona
Country: United States
Website: https://phxhomeremodeling.com/services/home-remodeling/sun-lakes-az/


